
Retaining Wall Construction in Northborough, MA
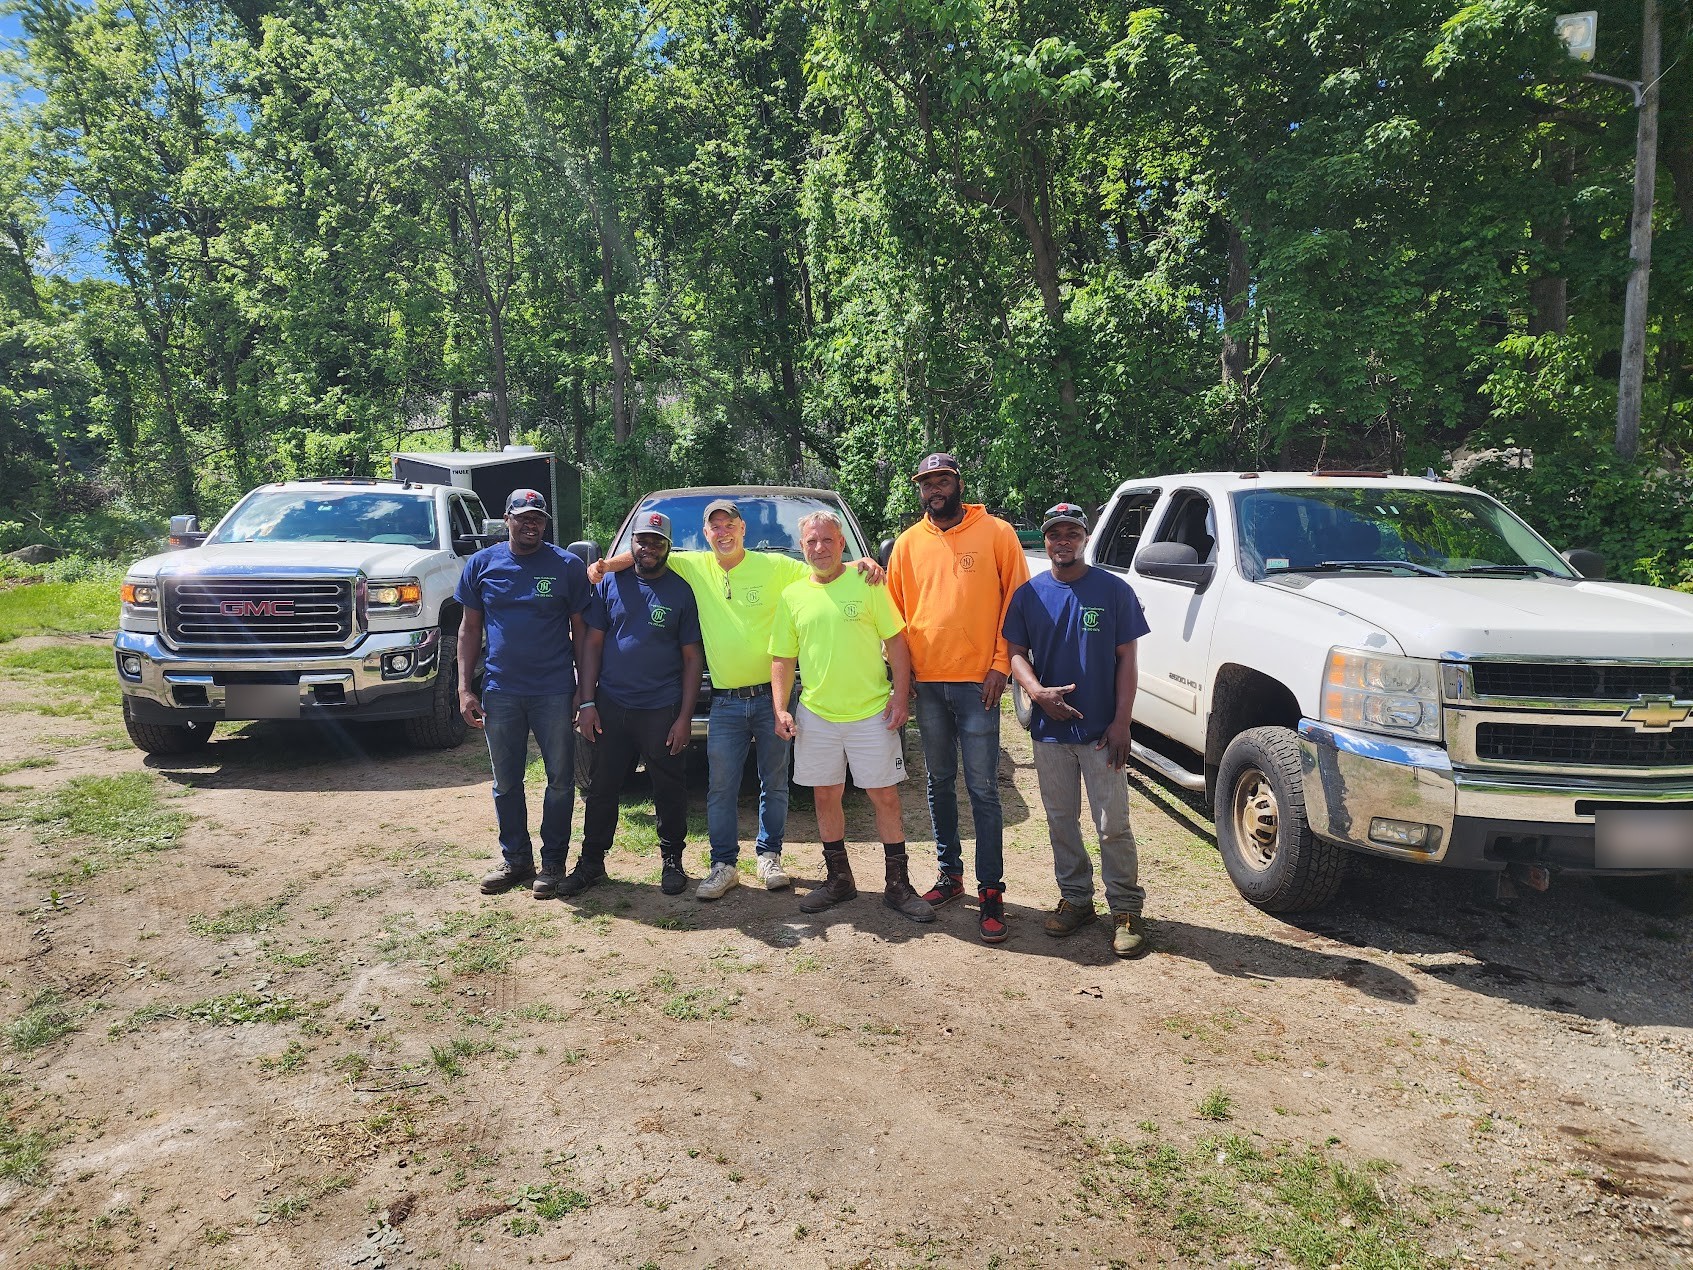
Retaining walls hold back earth, level sloped yards, and create usable space on hilly Central Massachusetts lots. Our 8 person crew builds segmental block and stone walls with buried base courses, crushed stone backfill, and drainage pipe so the wall stands straight for the long haul.
What a Retaining Wall Includes
A retaining wall is a structure that holds soil at two different elevations. Segmental block walls stack engineered concrete units with a buried base course set below grade, then step back as the wall rises so each block locks against the one below.
Behind the wall we place a drainage zone of clean crushed stone and a perforated pipe. Water that would otherwise build hydrostatic pressure against the back of the wall flows out through weep points instead of pushing the wall outward.
For taller walls we add geogrid reinforcement that ties the block face back into the compacted backfill. Cap stones finish the top and shed water. The result is a wall engineered to handle the weight of the soil it holds.
Water flows out, not through
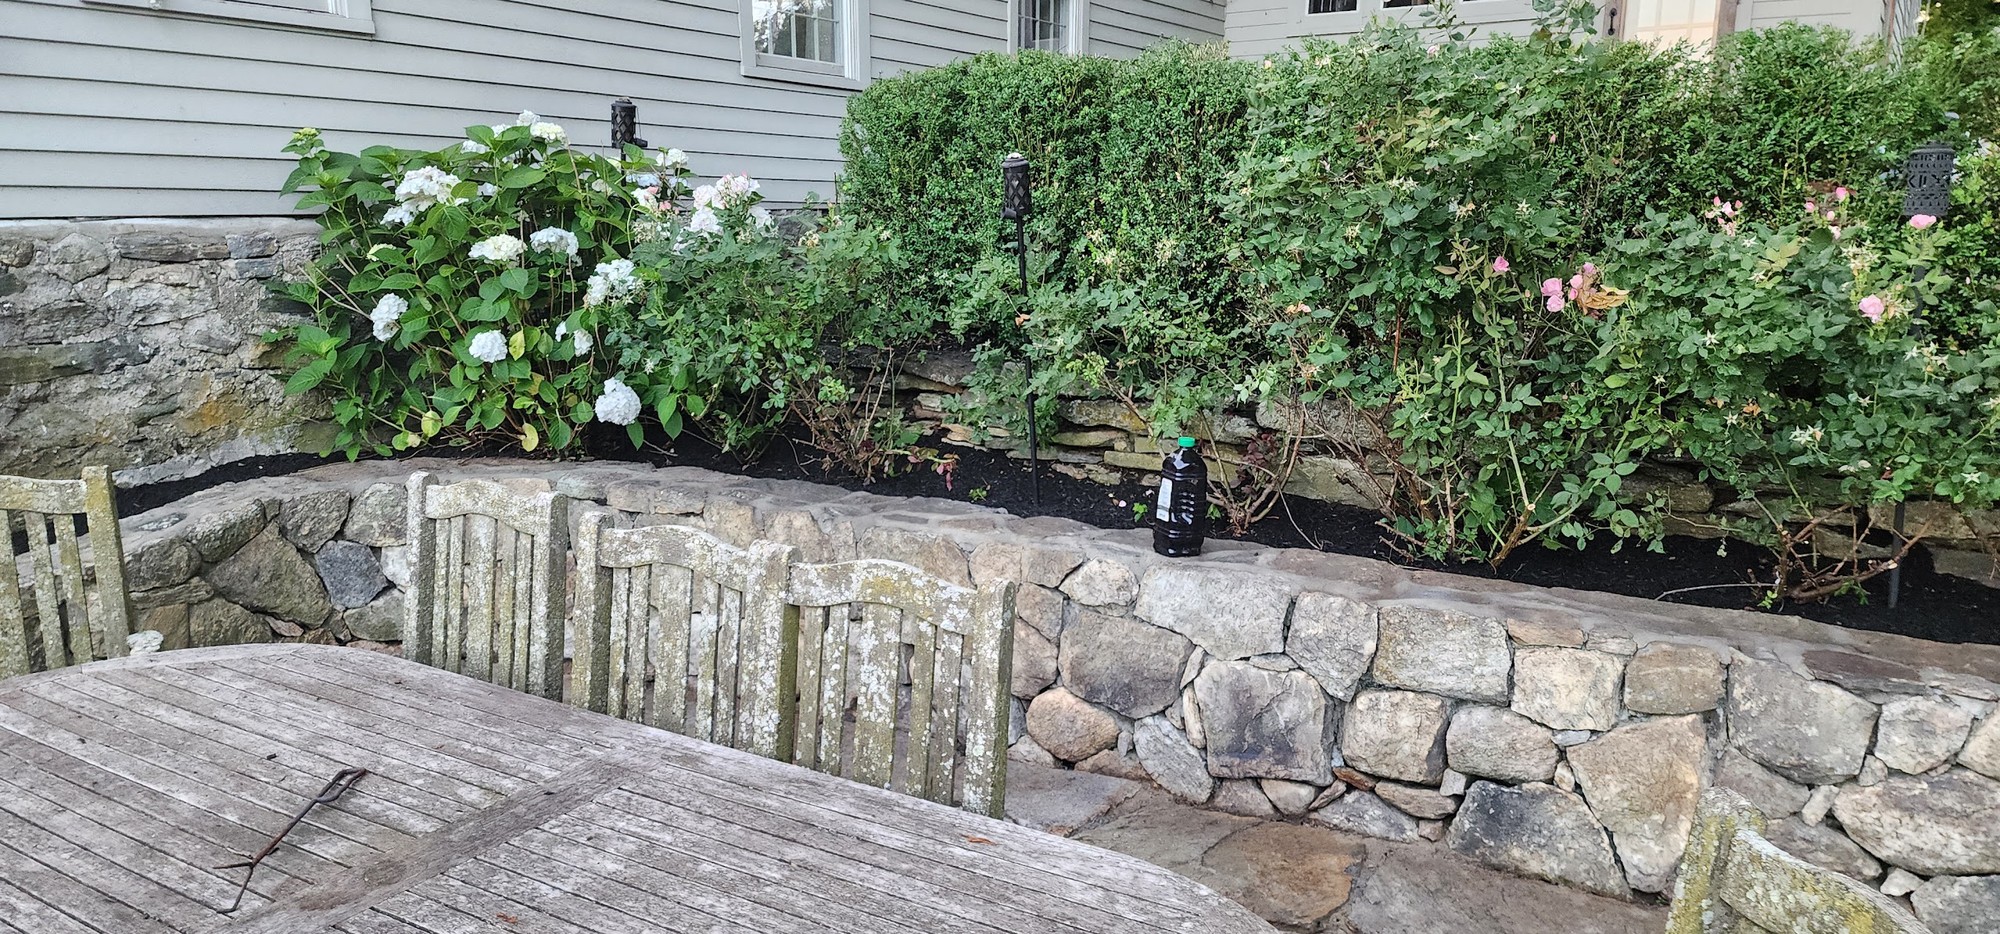
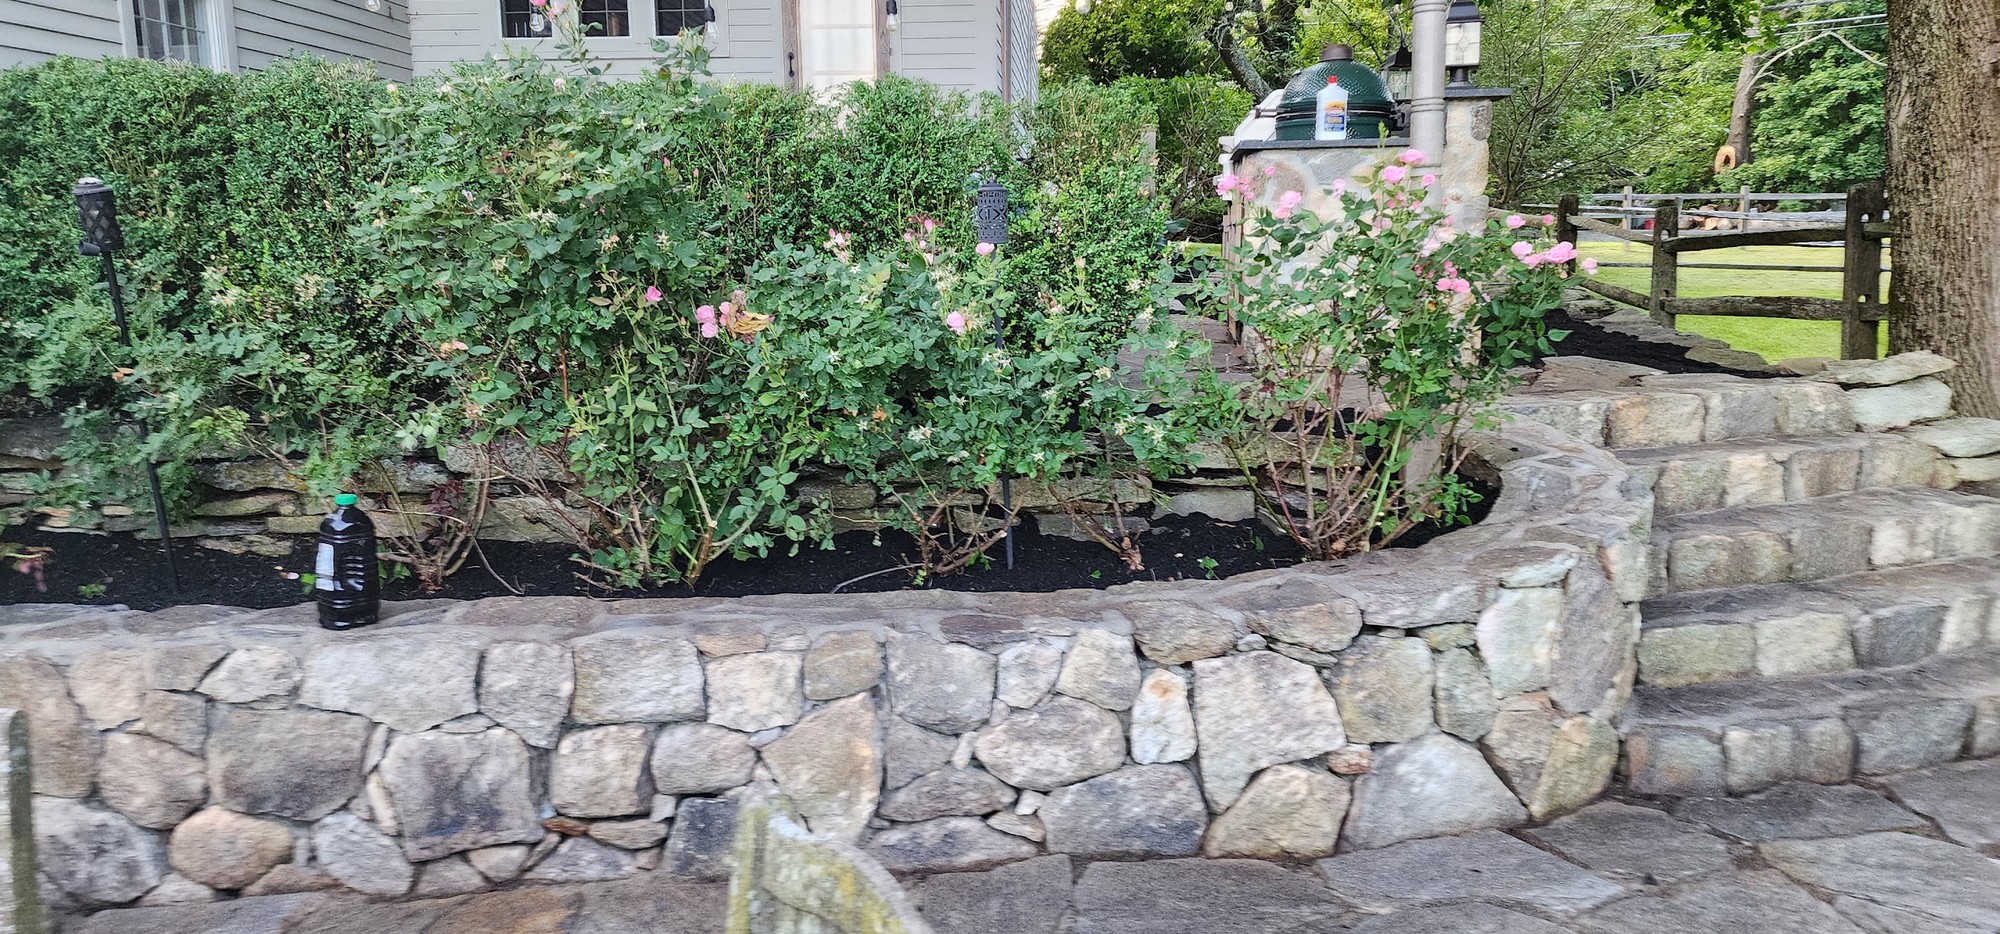
Fieldstone retaining wall bordering mulched flower bed with blooming hydrangeas
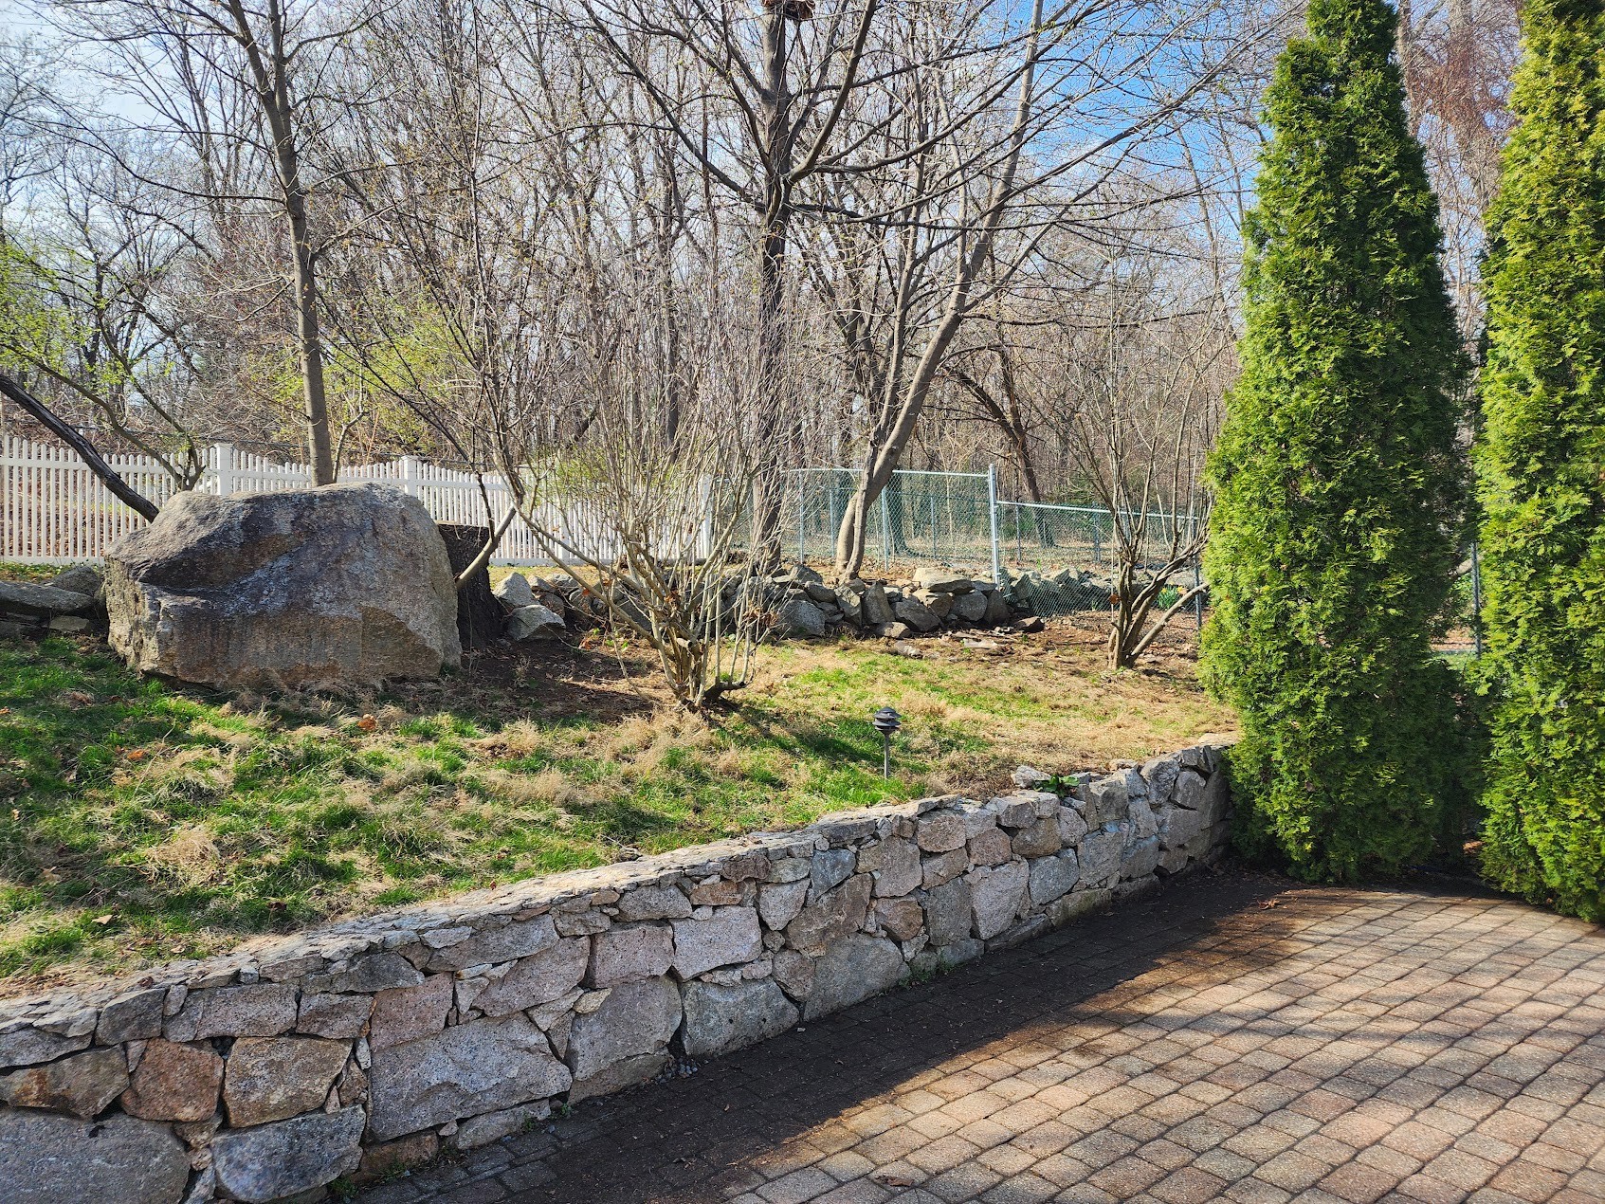
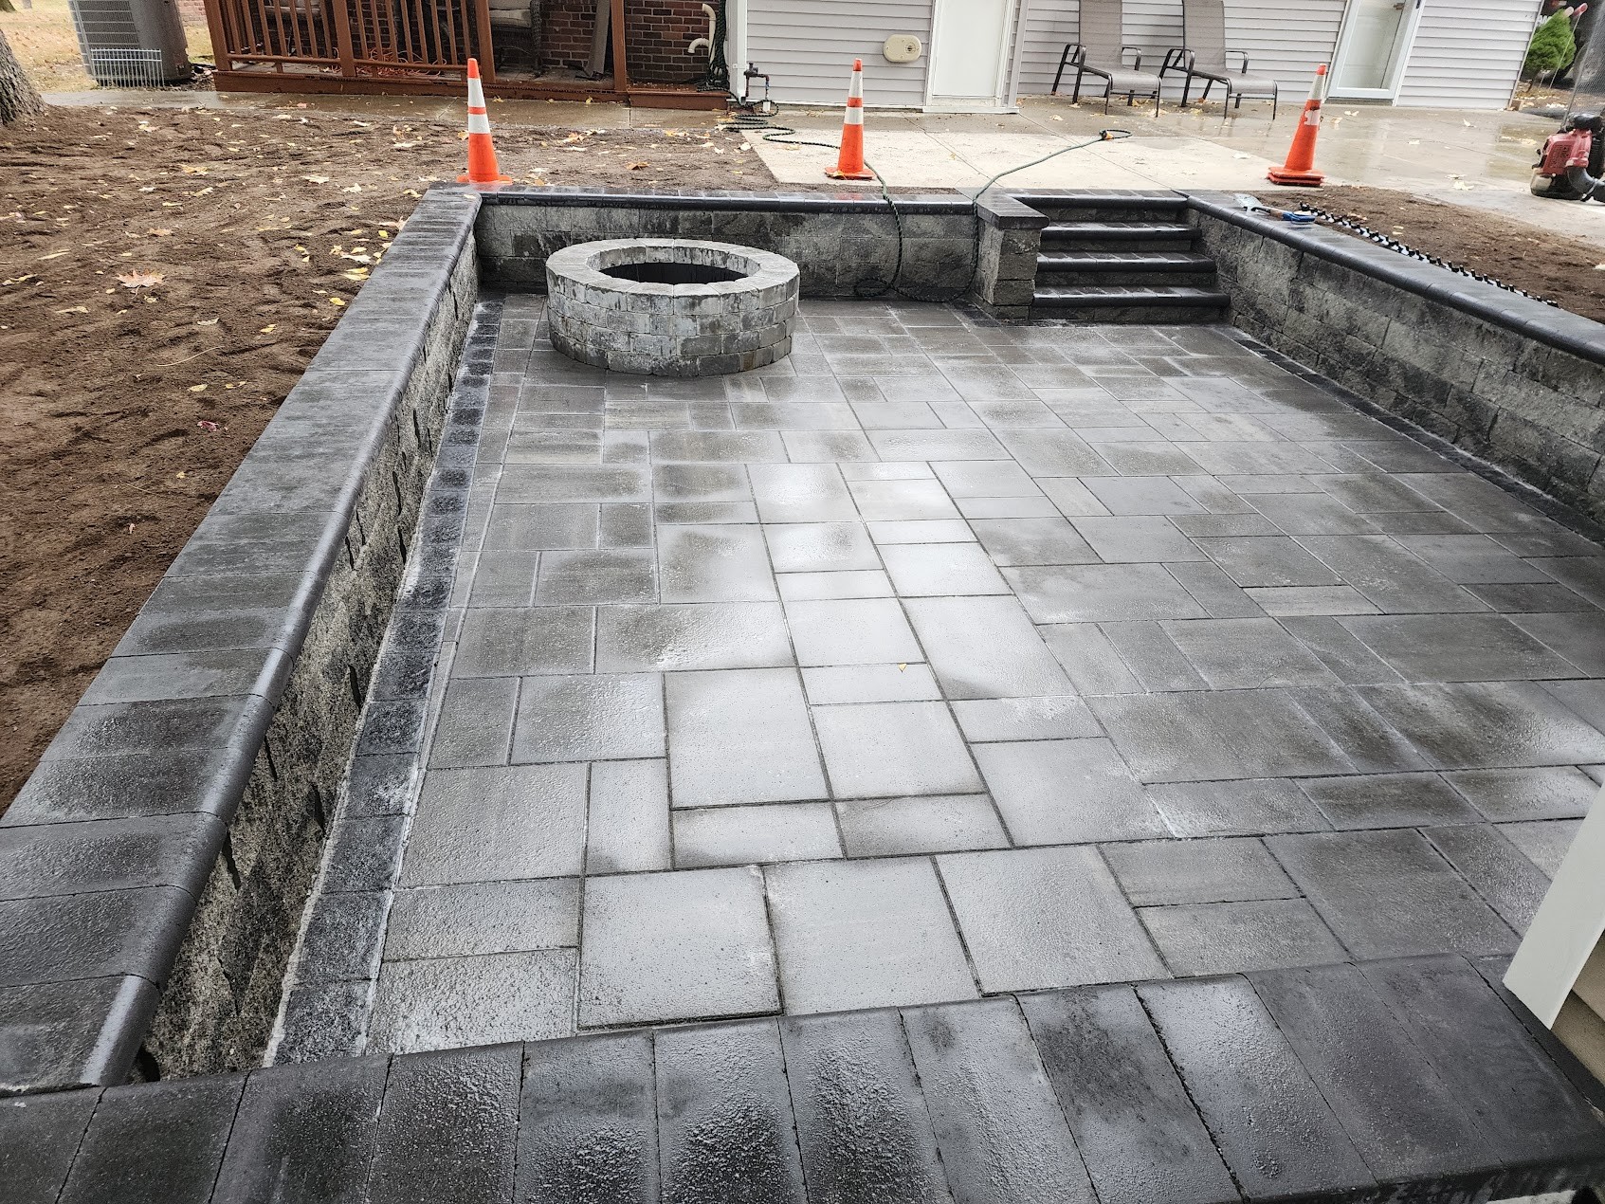
Fieldstone retaining wall along a paver patio with arborvitae
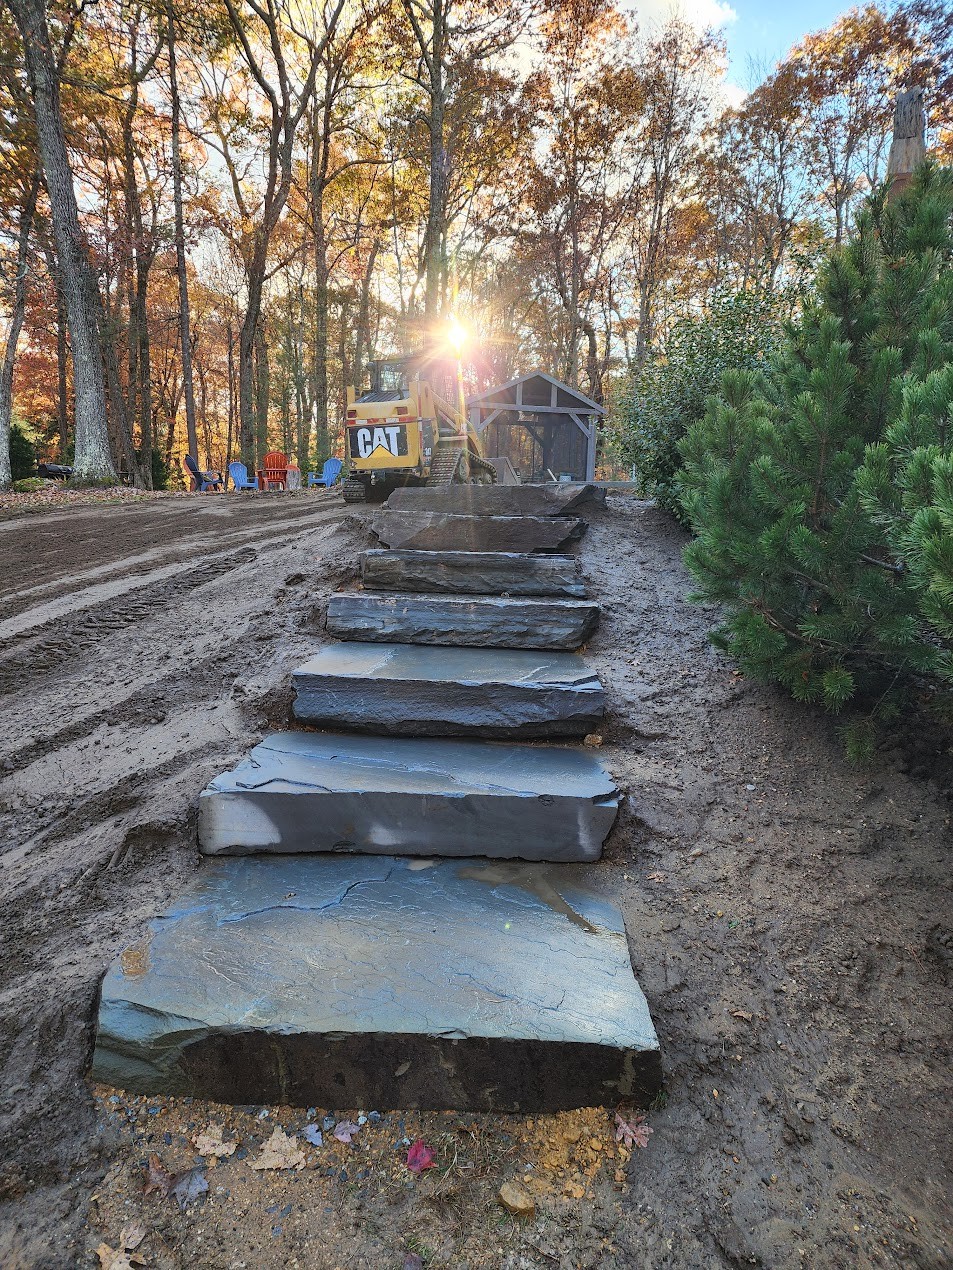
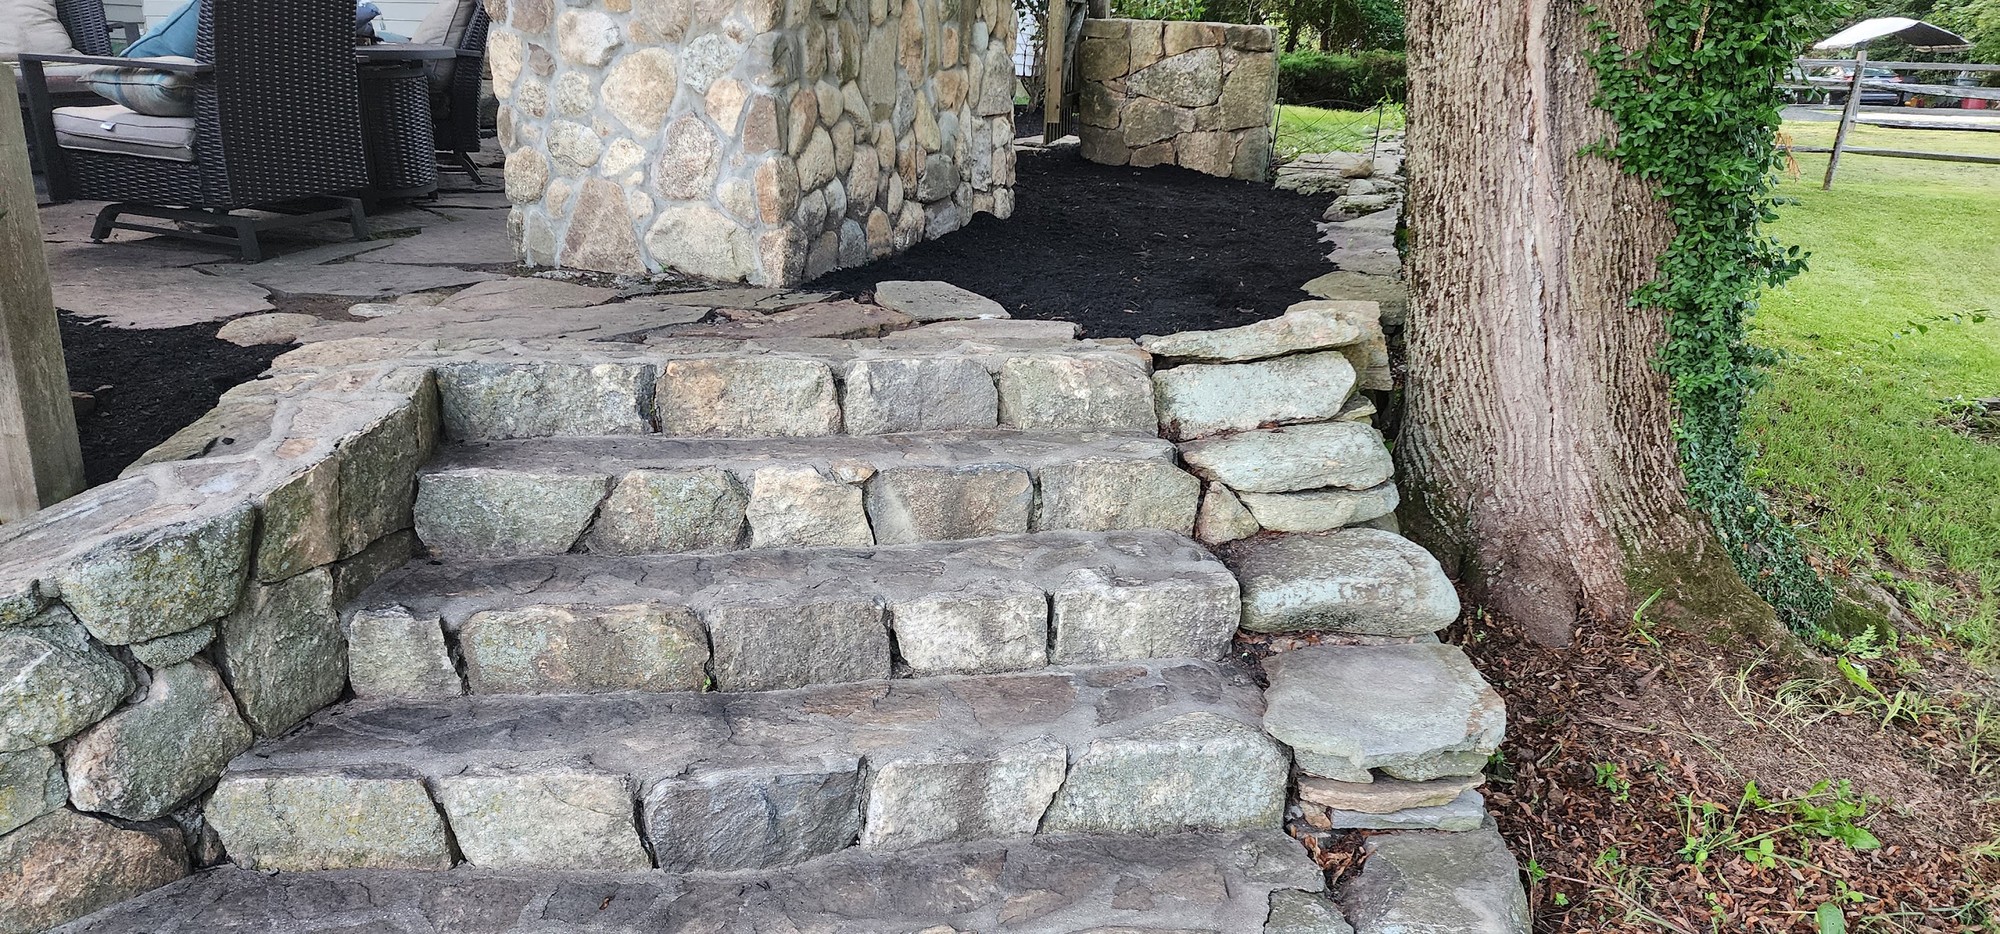
Natural stone slab steps set into a slope with fall trees behind
Why Retaining Walls Matter in Central Massachusetts
Freeze thaw winters, clay and rocky soils, sloped lots, and drainage concerns shape how we build and maintain properties here.
Why retaining walls fail
Most wall failures come from water pressure behind the wall or an inadequate base. Without drainage stone and pipe, trapped water pushes the wall forward. Without a buried base course, the bottom row kicks out. We build both so the wall resists the forces that take down poorly built walls.
Clay and rocky soil
Clay holds water and slides when saturated. Clean crushed stone backfill breaks that water path. Rocky ledge soil needs careful excavation so the base course sits level on a stable footing, not on loose rubble.
Slopes and runoff
Walls reclaim usable yard on sloped lots. We also use them to manage runoff, directing water away from foundations and into drainage the wall controls rather than the slope does.
Taller walls and permits
Retaining walls that are taller generally need a building permit from your town. Check with your local building department before you build. We can help you understand what your project may require.
Our Retaining Walls Process
Call or request a quote
Describe the wall height and what it will hold back. We schedule a walkthrough.
We walk the property
We measure the grade, check soil and drainage, and confirm whether the height may require a permit or geogrid.
You get a clear written plan
We outline base depth, drainage, block style, and timeline so you know what we will build.
We build it and clean up
We bury the base course, build the drainage zone, stack the block, set caps, and clean the site.
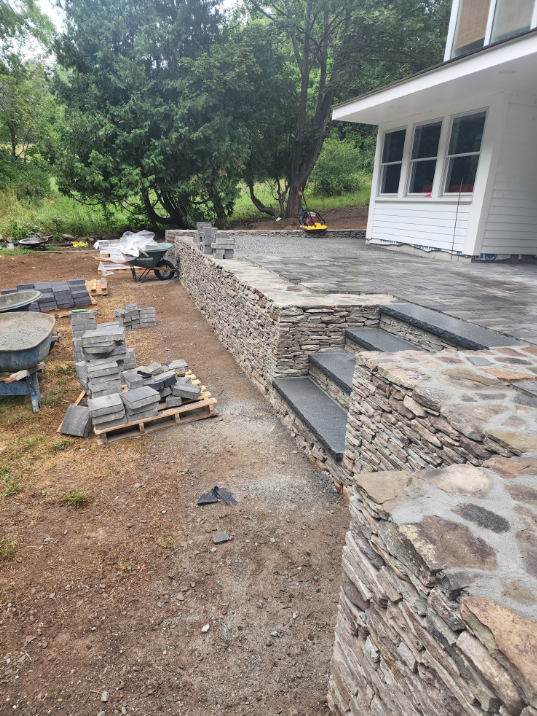
Work in progress: stone wall and steps before the patio is finished
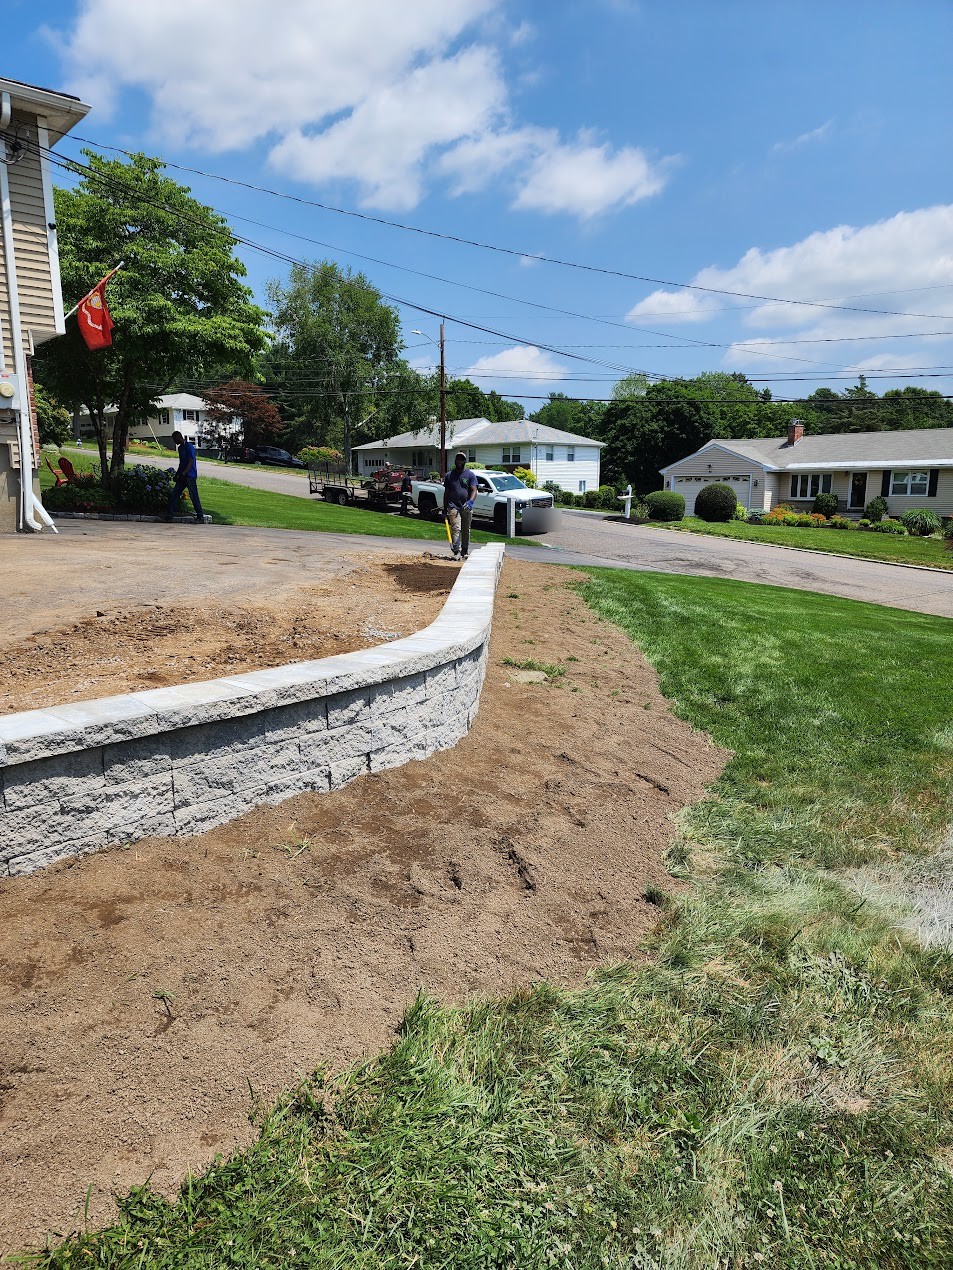
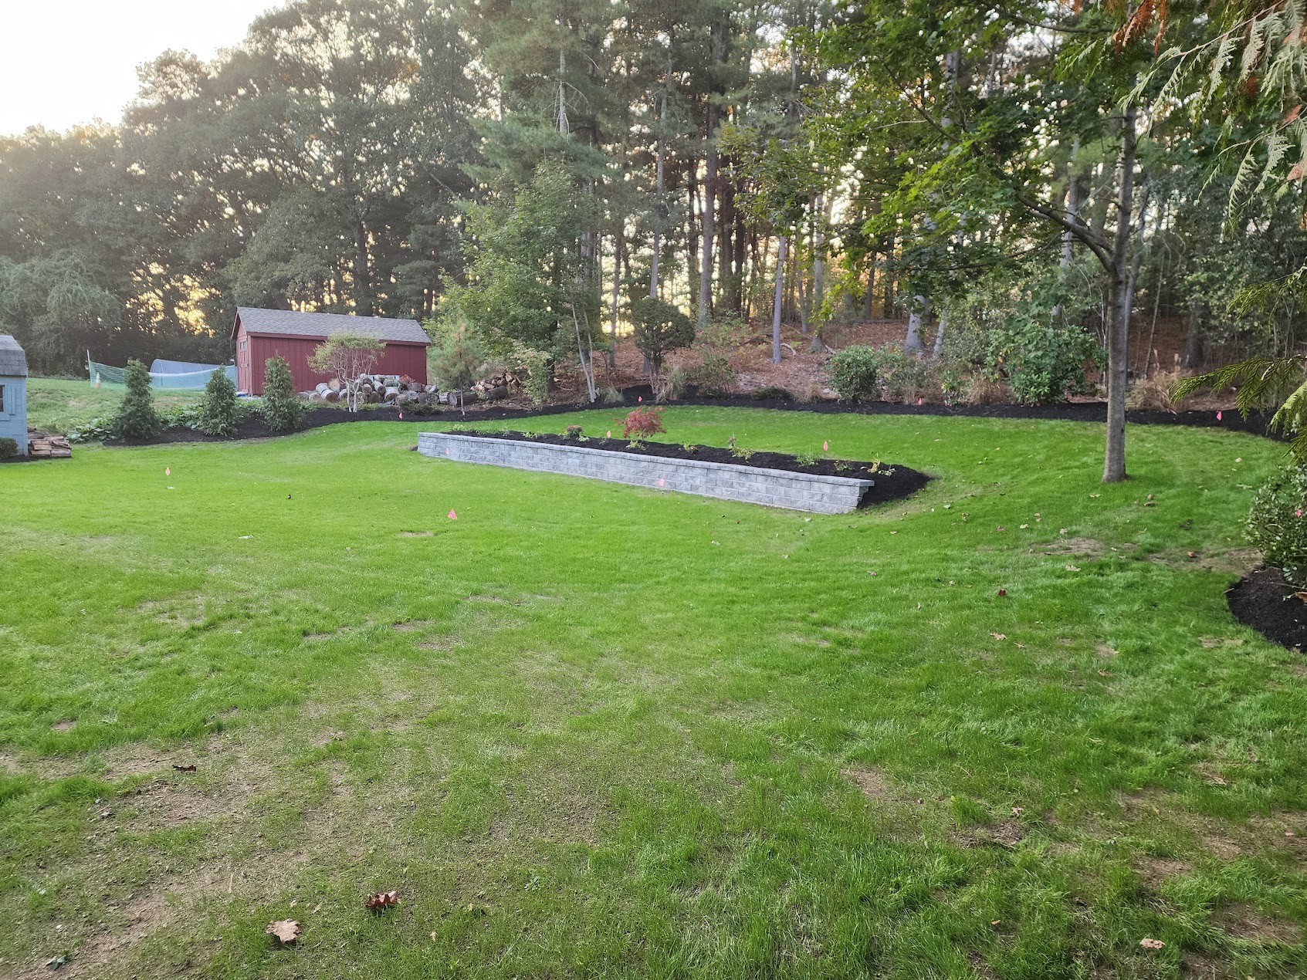
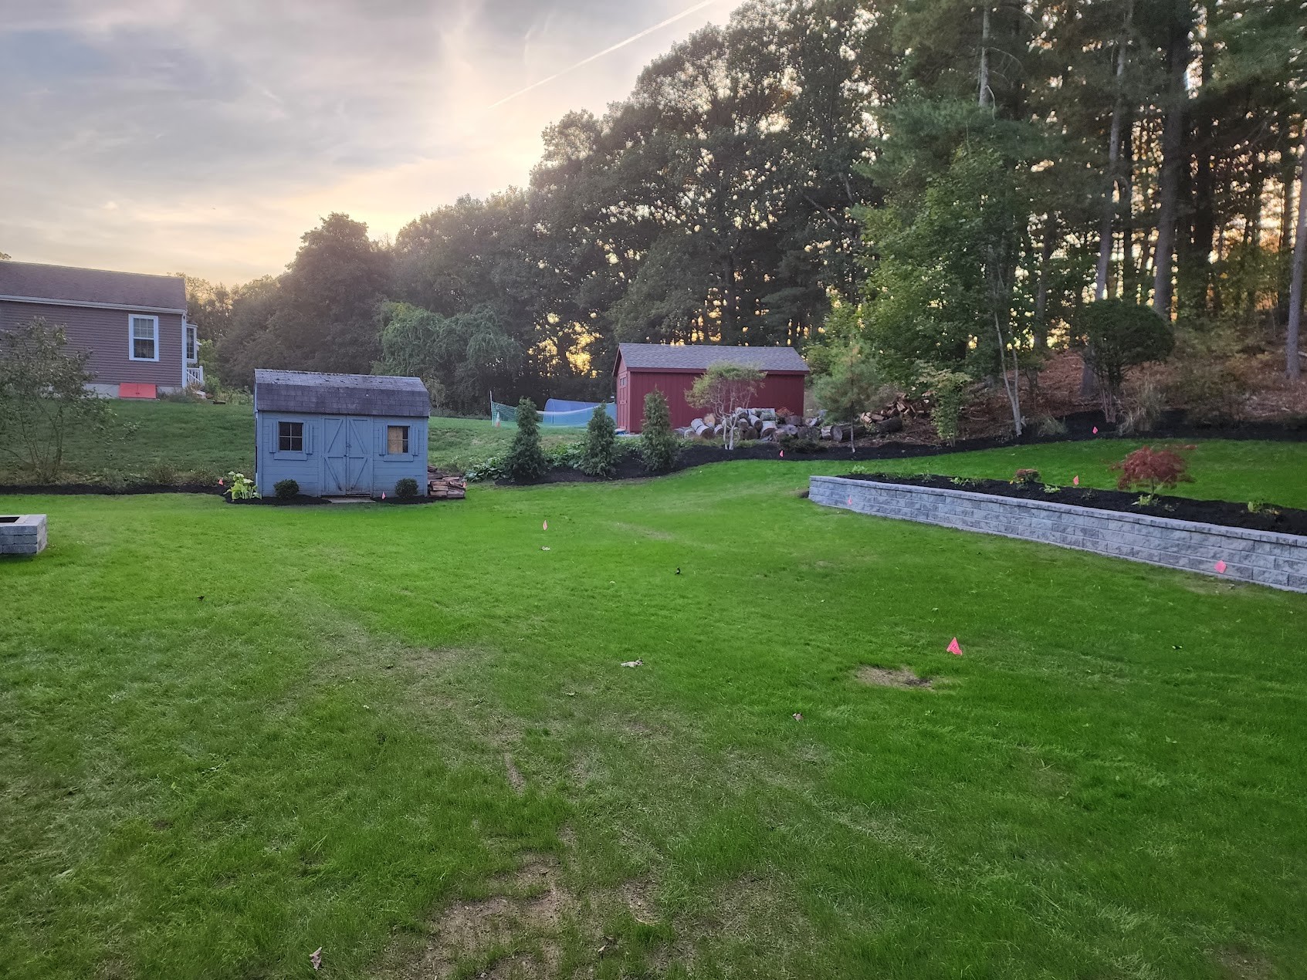
Work in progress: curved block retaining wall with a gray cap being built along a driveway
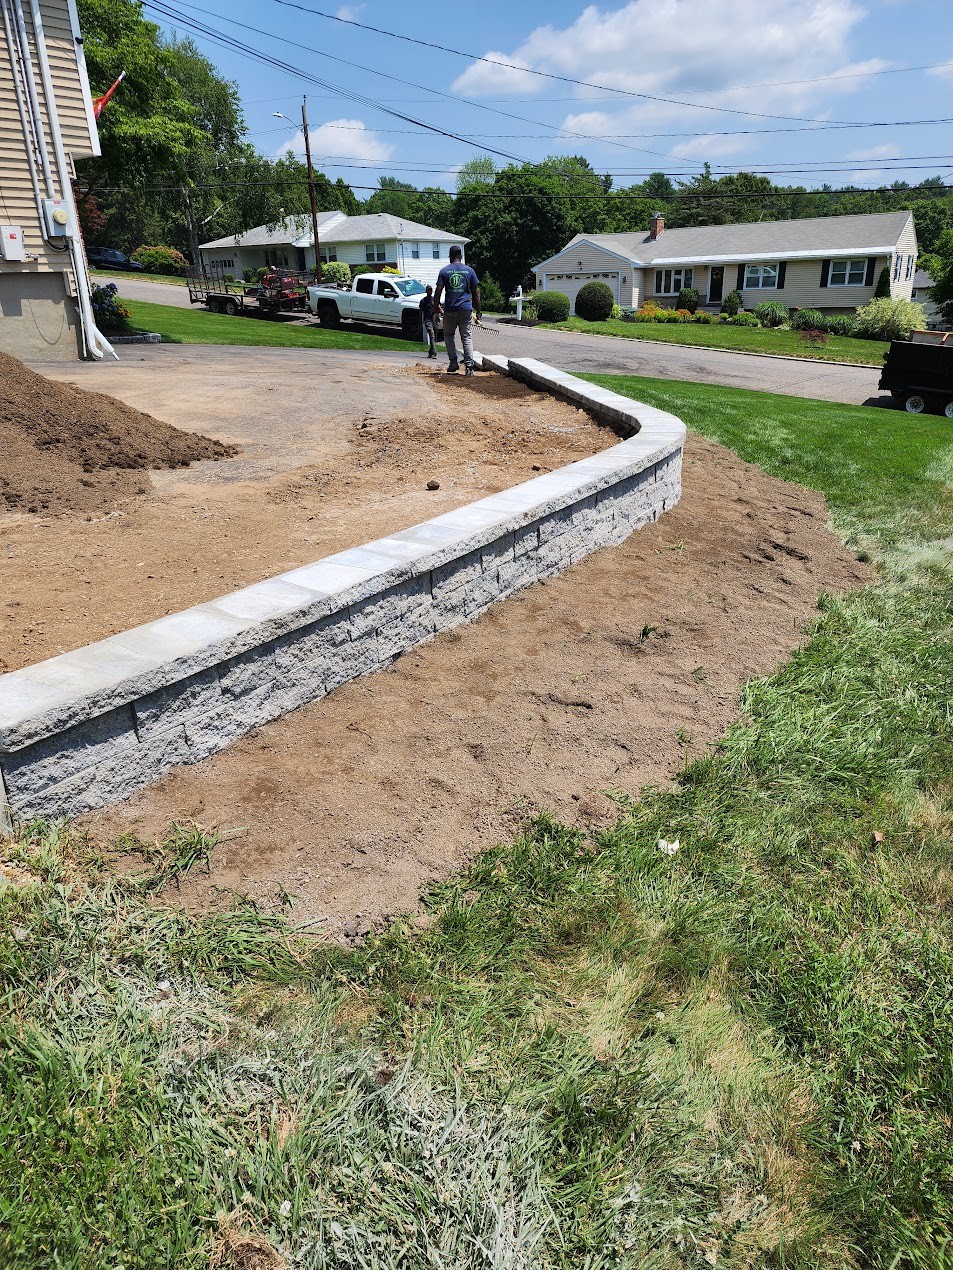
Finished curved block retaining wall with a gray cap along a driveway
What Affects the Project
Every property is different. These factors shape scope and timeline. We give you a clear written plan after walking the property. We do not list prices online.
Retaining Walls Project Gallery
Related Services
Towns We Serve
Locally owned crew based on Bartlett Street in Northborough. We work within about a 30 mile radius across Worcester County and Western Middlesex County.
Retaining Walls FAQ
Taller retaining walls generally need a building permit from your town. Check with your local building department before you build. We can review your project and help you understand what may be required.
Most failures come from water pressure behind the wall or a weak base. We install clean crushed stone and perforated pipe behind the block and bury the base course below grade so the wall resists the forces that take down poorly built walls.
Geogrid is a reinforcing mesh that ties the block face back into the compacted backfill. Taller walls need it to resist the increased soil pressure. We determine this during the property walkthrough.
Height depends on soil, slope, and the load above the wall. Walls above roughly 4 feet often need engineering, geogrid, and a permit. We will walk the property and let you know where your project falls.
Yes. A drainage zone of clean crushed stone and a perforated pipe relieve hydrostatic pressure so water does not push the wall forward. We build this into every retaining wall.
More questions? See our FAQ hub or call (774) 292-0476.
Let's Build Your Wall
(774) 292-0476Monday to Saturday 7am to 7pm. Sunday closed.
Tell Us About Your Retaining Walls Project
Connect directly with our 8 person Northborough crew. We walk the property and give you a clear written plan.